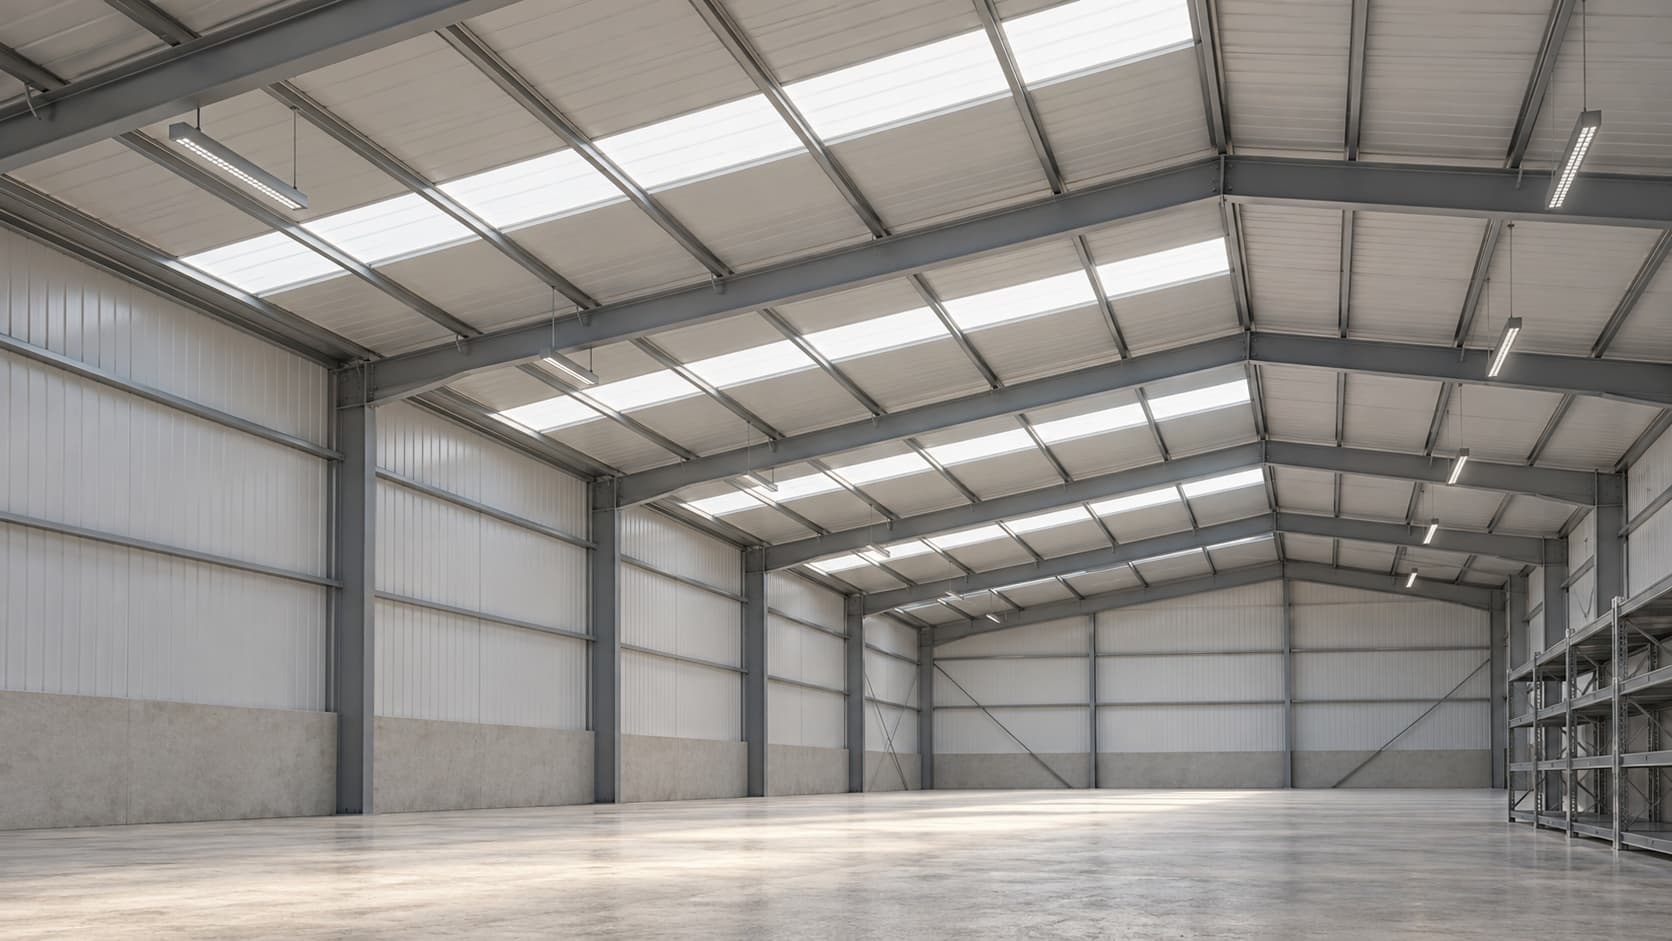
AI-generated illustration of daylight entering a generic warehouse through rooflight strips; not a named Dubai site or an approved solar layout.
Do not treat a Dubai warehouse's skylights as spare roof space for solar panels. Start with a proposal that retains the openings and their required clearances, then assess how the array affects daylight inside. More installed solar capacity is not automatically a better investment if the proposal also changes lighting use, roof maintenance or a building safety system.
This guide is for warehouse owners and authorised commercial occupiers comparing rooftop solar proposals. The decision is not simply how many panels fit: it is which compliant layout delivers the best whole-building result without quietly changing the warehouse beneath it.
First identify what each opening actually does
A translucent roof strip, an opening smoke vent and a roof-access hatch are not interchangeable. Ask the building or facilities team to prepare an opening register from the drawings and a professional survey. Record each opening's location, function, condition, maintenance needs and any connection to ventilation or fire-safety systems. If its purpose is uncertain, resolve that before allocating the space to panels.
DEWA's PV on Buildings and Fire Safety recommendations, version 1.0, edition 2015, remain linked from its current publications page when checked on 22 October 2026. Section 4.3 says PV modules, wiring and other equipment must not cover rooftop ventilation systems, including its examples of skylights, smoke extraction systems and chimneys. It specifies minimum plan-view distances of 1 metre from smoke-extraction perimeters and 0.5 metres from skylights, chimneys or other openings.
Those figures are not a complete layout specification or permission to fill every other gap. The document also addresses manufacturer instructions and unobstructed means of egress. Have the appointed designer confirm the current requirements, building classification and relevant authority approvals for your actual site. A clearance shown in plan also does not prove that a raised panel row will leave a rooflight's daylight unaffected throughout the day.
The broader warehouse pre-quote feasibility checklist covers the initial roof, structure, ownership and operating information. Here, ask bidders for a separate explanation of how their layout preserves the openings' functions.
Check whether daylight actually reduces your lighting use
A bright aisle is not proof of an electricity saving. For daylight to reduce lighting consumption, electric lights must be switched off or dimmed when less artificial light is needed. If the same fittings run at full output all day, do not credit the rooflights with an assumed lighting saving in the financial model. Their role in visibility and the building's design still needs assessment.
Berkeley Lab's 2011 research on commercial lighting controls distinguishes daylight-responsive controls from occupancy controls and other strategies. It also warns that simulated daylighting savings can overestimate results in actual buildings. This is international research, not a Dubai warehouse savings forecast or a UAE lighting rule; do not copy its average percentages into your proposal.
Ask a qualified lighting professional to check the relevant working areas, not just the empty floor during a convenient midday visit:
Actual use: which aisles, picking stations and loading areas operate during daylight, and which operate at night?
Installed lighting: which fittings serve those areas, how much power they use and which circuits can be controlled separately.
Control behaviour: whether daylight sensors, dimming or manual switching actually reduce power, and whether settings and sensor locations still suit the warehouse.
Interior obstructions: whether racks, stock or a mezzanine change where daylight reaches the working area.
Proposed array effect: how panel position and height could change daylight, with the required maintained lighting levels checked by the professional.
Do not switch off required lighting or send staff onto the roof to test a sales claim. Request measured or modelled evidence with the assumptions stated.
Compare three scopes, not two panel counts
Option to request | What stays explicit | What the buyer compares |
|---|---|---|
Retain serviceable rooflights and design solar around them | Existing opening functions, required clearances, maintenance access and an assessment of array shading | Compliant solar capacity and whole-building electricity use with the current lighting arrangements |
Retain or renew rooflights, with a separately priced lighting-controls improvement | Rooflight condition, suitable replacement specification where needed, lighting design and commissioned controls | Additional capital cost against evidenced lighting savings, without counting the same saving twice |
Investigate a building alteration before final solar design | Whether changing an opening is permissible at all, replacement functions, engineering, permissions and operational effects | A separately assessed alternative, not an assumption that removing rooflights unlocks more approved PV area |
These are quotation scopes, not approved construction solutions. A smoke vent cannot be treated as an expendable daylight panel because both appear as rectangles on an aerial image. If an alteration is not acceptable to the building and fire-safety design team or the authorities, remove that option from the comparison.
If the rooflights or surrounding roof need renewal, coordinate that work before fixing the array layout. Our guide to repairing or replacing a warehouse roof before solar explains how to separate existing building work from additional solar-related cost.
Compare the change in the whole electricity bill
Require both proposals to use the same warehouse operating schedule and a clearly stated lighting baseline. Then ask for the difference in annual PV generation, lighting consumption, any relevant cooling or ventilation consumption, maintenance and finance payments. Do not assume a standard cooling benefit from shading a rooflight; have any claimed change assessed for the actual building.
Use this decision framework: additional financial benefit equals the value of additional usable solar generation, less any additional lighting and other operating costs, less the additional ownership or financing costs. Include the incremental capital outlay and compare cash flows over the same period. This is an evaluation framework, not a claim that any particular alteration saves money.
Model the load and generation together. If a lighting upgrade reduces daytime consumption, the proportion of solar used on site may change too. For standard Shams Dubai, DEWA's current FAQ explains that surplus electricity is credited against future consumption, not paid out as cash. Ask the adviser to show when credits are expected to be used, rather than treating every additional panel as immediate cash income.
Keep equipment, permissions, access, monitoring and maintenance scope comparable using the solar quotation line-item guide. A lower price per installed kilowatt does not settle the cost of changing the building's lighting or roof.
A rooflight-aware brief to send to bidders
We are assessing rooftop solar for a Dubai warehouse with existing rooflights. Please provide a base layout retaining all openings and required clearances. Identify rooflights, smoke vents and access hatches separately, and explain maintenance access and any effect of panel shading on daylight. Assess the current lighting controls and price any proposed lighting or rooflight work separately. Show whole-building consumption and solar generation on consistent assumptions. Do not assume that an opening may be removed or covered; identify any proposed alteration and its approval dependencies before pricing it as an accepted design.
Attach the location, ownership or landlord authority, available roof drawings, opening and roof-condition records, operating hours, lighting information and a year of electricity bills. State what remains provisional until the survey and design reviews are complete.
Decision takeaway: choose a compliant, building-specific layout first, then compare its net financial benefit. A smaller array that preserves useful daylight and service access can be a better proposal than a larger array with unpriced consequences, but the survey and operating model must establish that for your warehouse.
Once the brief is ready, request comparable warehouse solar quotations through SolarQuote, subject to project suitability and installer availability. Include the rooflight constraints so installers are responding to the same decision, not competing to fill the most roof area.
Primary sources checked on 22 October 2026. This is an owner procurement guide, not a roof-access instruction, lighting design, fire-engineering assessment or project approval. The dated DEWA publication and international research are identified above; your appointed professionals must confirm the requirements for the proposed works.