A large warehouse roof is not automatically a good solar roof. In Dubai, the first decision is whether the building can safely carry the array without compromising waterproofing, fire access or operations. Only then does it make sense to compare a solar purchase with a power purchase agreement (PPA).
This checklist is for owners, facilities managers and tenants assessing a warehouse or light-industrial building connected to DEWA. It is a feasibility brief, not a substitute for a structural assessment or an approved design. Regulatory sources checked September 2026; confirm the current requirements with your DEWA-enrolled consultant.
1. Establish who can approve the roof
Identify the property owner, the DEWA account holder and anyone with rights over the roof. A tenant may have the daytime electricity load but not the right to attach equipment or sign a long-term roof agreement. Get written consent and clarify who pays for removal, reinstatement and roof repairs if the lease ends. If the roof is due for replacement, do that work before installing panels rather than paying to dismantle the array later.
A PPA can change who owns the equipment and who maintains it, but it does not make a weak roof sound or remove the need for landlord consent. For the financing and contract terms, see our separate Dubai solar PPA guide.
2. Commission a roof and structure survey before sizing
Ask for drawings, the roof build-up, loading information, the age and condition of the waterproofing and a survey of existing damage. A qualified engineer should assess the building and the proposed mounting method together. DEWA's connection guidelines require supporting structures and fixings to satisfy applicable building codes and to account for wind loads imposed on the building. A quote based only on gross roof area skips the crucial test.
Insist that the proposal identifies how the system is fixed to the roof and how penetrations, drainage and waterproofing warranties will be protected. Make the installer explain the design load and uplift assumptions, not merely say the panels are “lightweight”. DEWA's connection guidelines discuss mechanical design and wind resistance; the engineering sign-off must be specific to your building.
3. Draw the usable roof, not the roof on a brochure
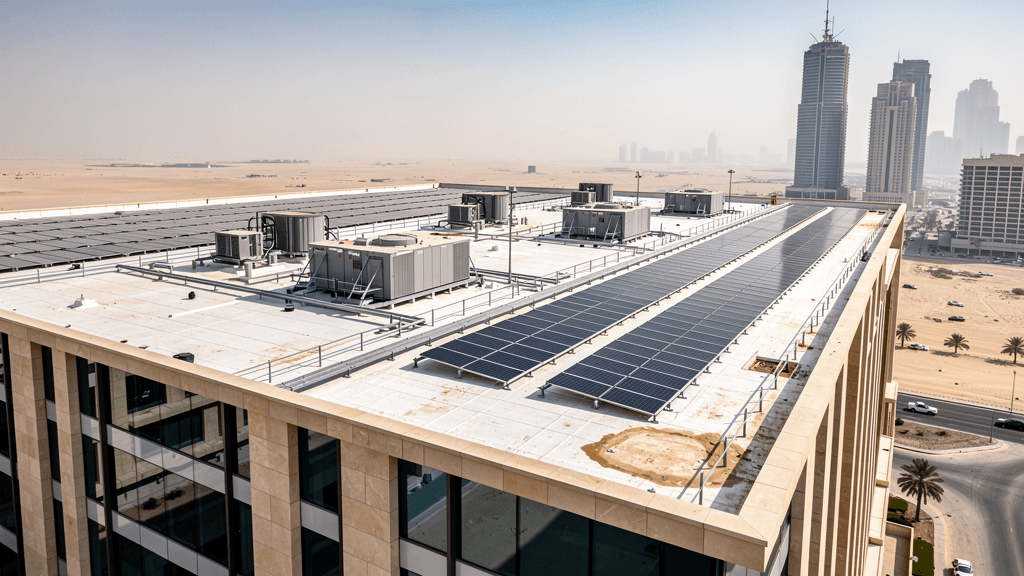
Mark skylights, smoke vents, HVAC equipment, parapets, plant-room access, drainage routes and any planned extensions. Panel rows can shade each other; nearby equipment can shade them as well. DEWA notes that shading can materially reduce output and that dusty conditions make cleaning access important. Its guidance recommends a minimum tilt to limit dirt accumulation, but the final layout has to balance yield, wind loading and usable space.
Fire provisions are not an optional afterthought. DEWA's PV on Buildings and Fire Safety recommendations address rooftop openings, smoke extraction, passageways, disconnection and building hazard categories. The document treats industrial and storage occupancies as potentially higher hazard; the design team must determine the applicable classification and secure the required approvals. Do not take a setback figure copied from another project as a universal design rule.
4. Match production with your actual operating hours
Request at least a year of monthly electricity bills and, where available, interval consumption data. A cold-storage warehouse, a daytime distribution hub and a facility used mainly overnight have different load profiles even with identical roofs. Ask the installer to show the assumed hourly consumption, proposed generation, estimated on-site use and exported surplus separately. In Dubai's Shams Dubai framework, exported electricity is credited against future consumption rather than paid out as cash; a system should not be oversized on an assumption that excess exports become revenue. DEWA's FAQ explains the net-metering arrangement.
For the financial model, compare a low, base and high generation case. State tariff assumptions, cleaning and maintenance, any roof works, insurance and the length of time you expect to occupy the building. Our commercial solar guide covers cost and payback; this article is the physical go/no-go test that should come first.
5. Ask what happens after handover
Who owns the monitoring account? Who receives fault alerts? How are panels reached safely for cleaning, and who is liable if a roof leak appears after installation? An inverter installed in direct sun or an inaccessible location may create avoidable problems; DEWA warns specifically about high temperatures, dust and inverter derating. Put monitoring access, response times, roof-penetration warranties and a clear defect process into the contract.
Warehouse solar survey: what to request from bidders
A roof plan showing panels, setbacks, walkways, existing equipment and shaded areas.
A building-specific structural and wind-load assessment, with proposed fixing details.
A waterproofing and roof-warranty plan, including access for future roof repairs.
A fire-safety and approvals pathway for this occupancy and building.
An hourly load-versus-generation model, not just an annual kWh headline.
Separate assumptions for on-site use, exports, downtime, cleaning and maintenance.
Named responsibility for approvals, monitoring, insurance, defects and end-of-lease removal.
Decision rule: if a bidder cannot show the structural basis, usable-area plan and consumption model, do not compare its promised payback with a properly surveyed quote. You are comparing guesses with engineering. When those documents are ready, request comparable commercial solar quotes.
Sources and image credit
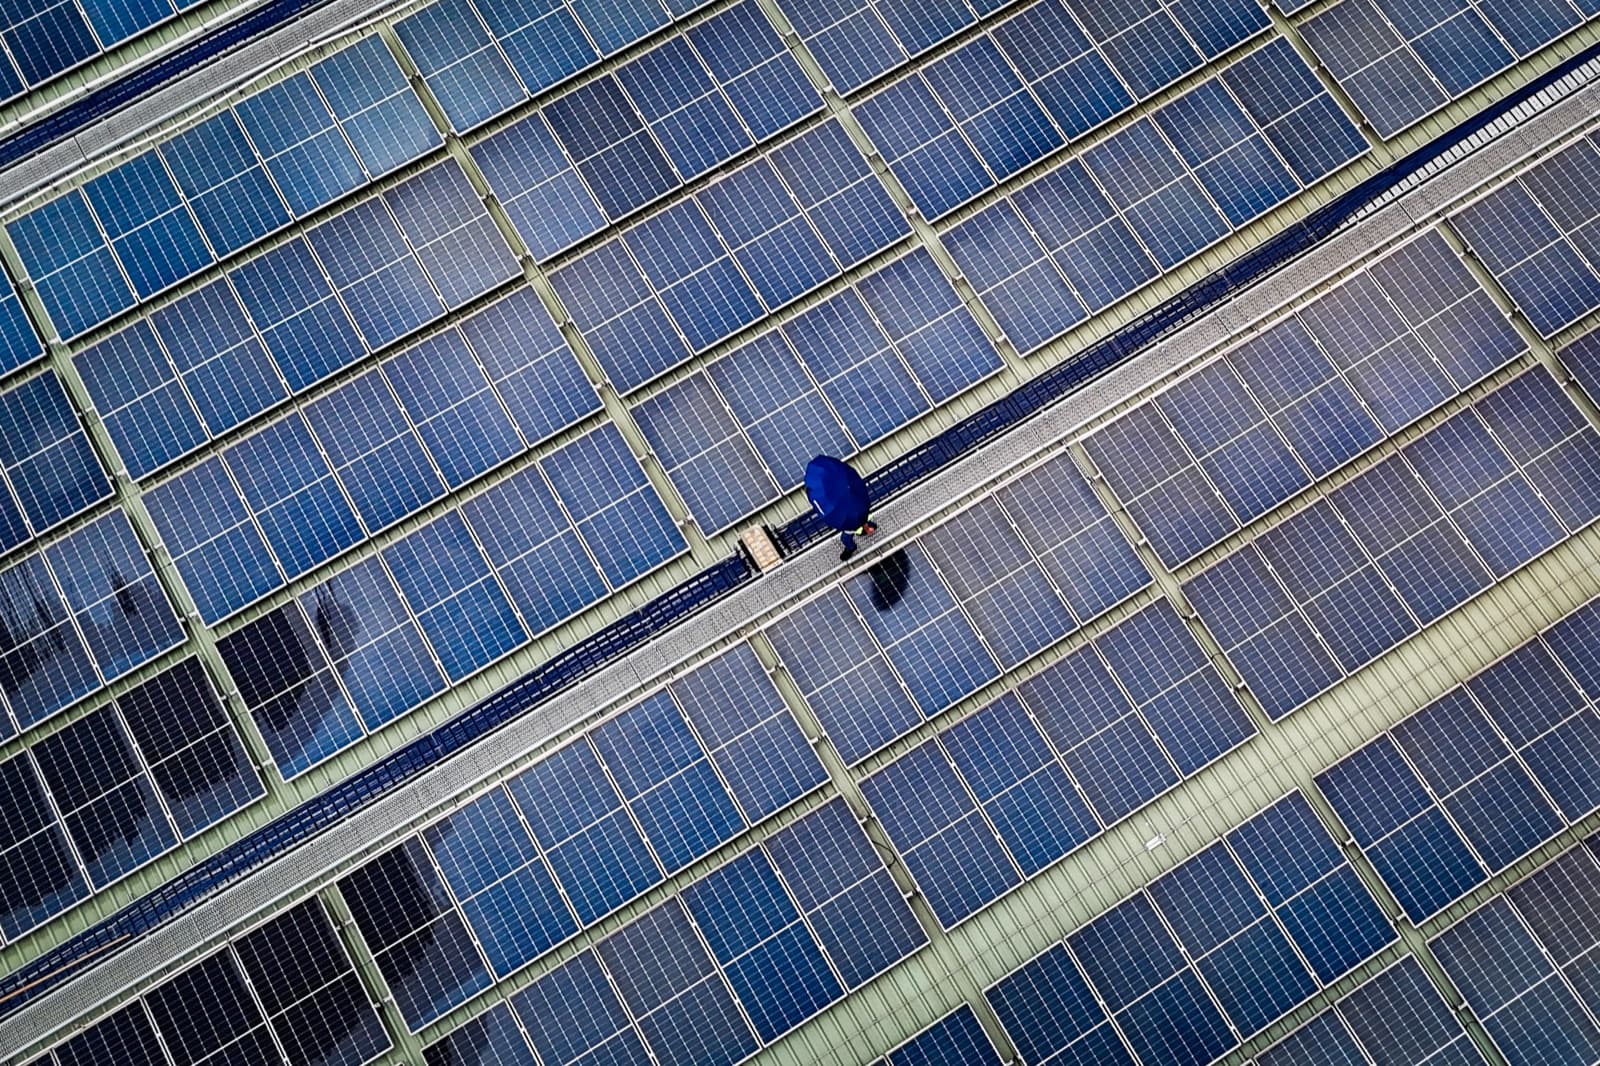
Hero photograph: “Powering Progress” by Ayman Nakib Badhan, CC BY-SA 4.0. Industrial rooftop in Bangladesh, used as an illustrative image, not presented as a Dubai installation. Image resized for publication.