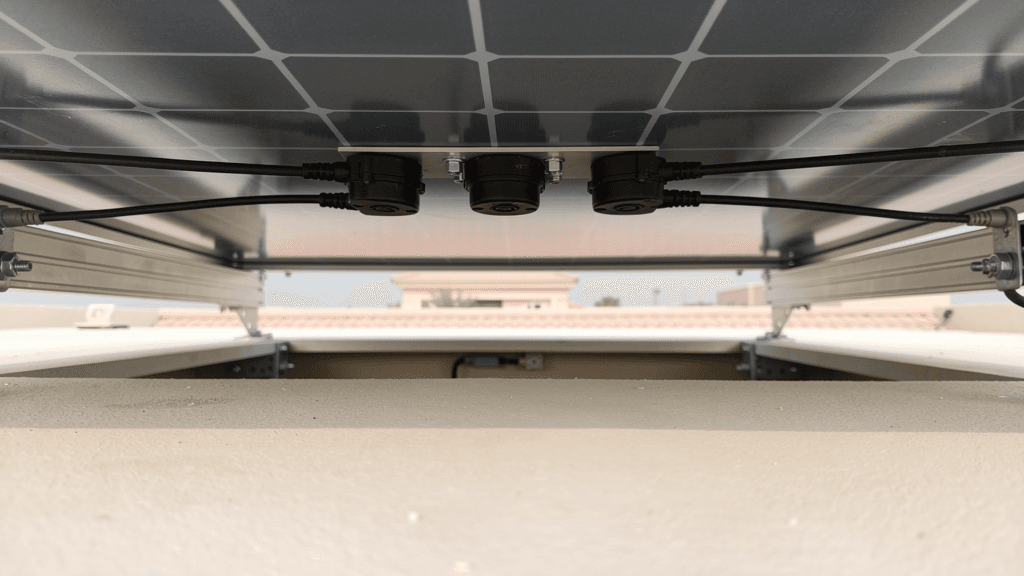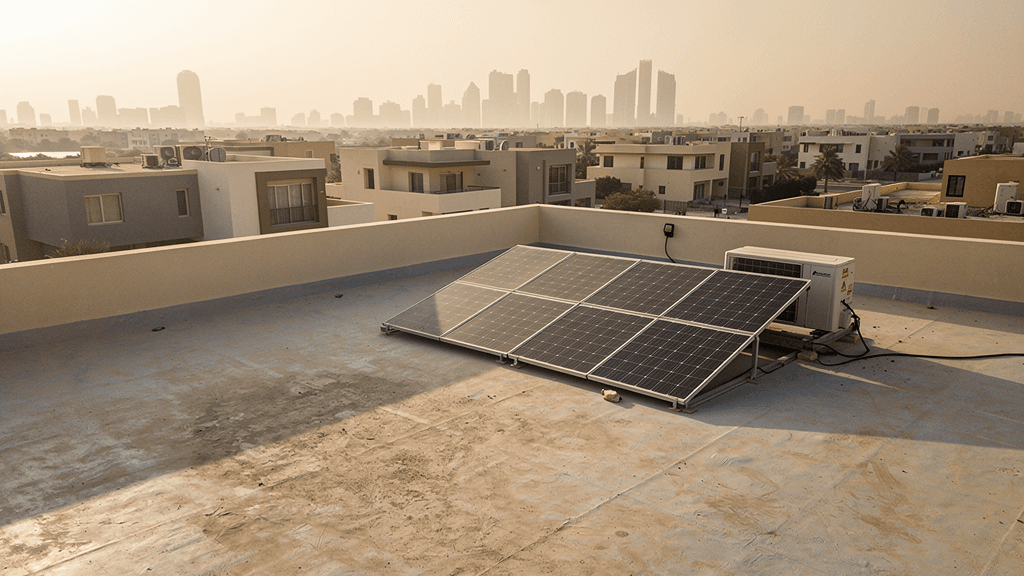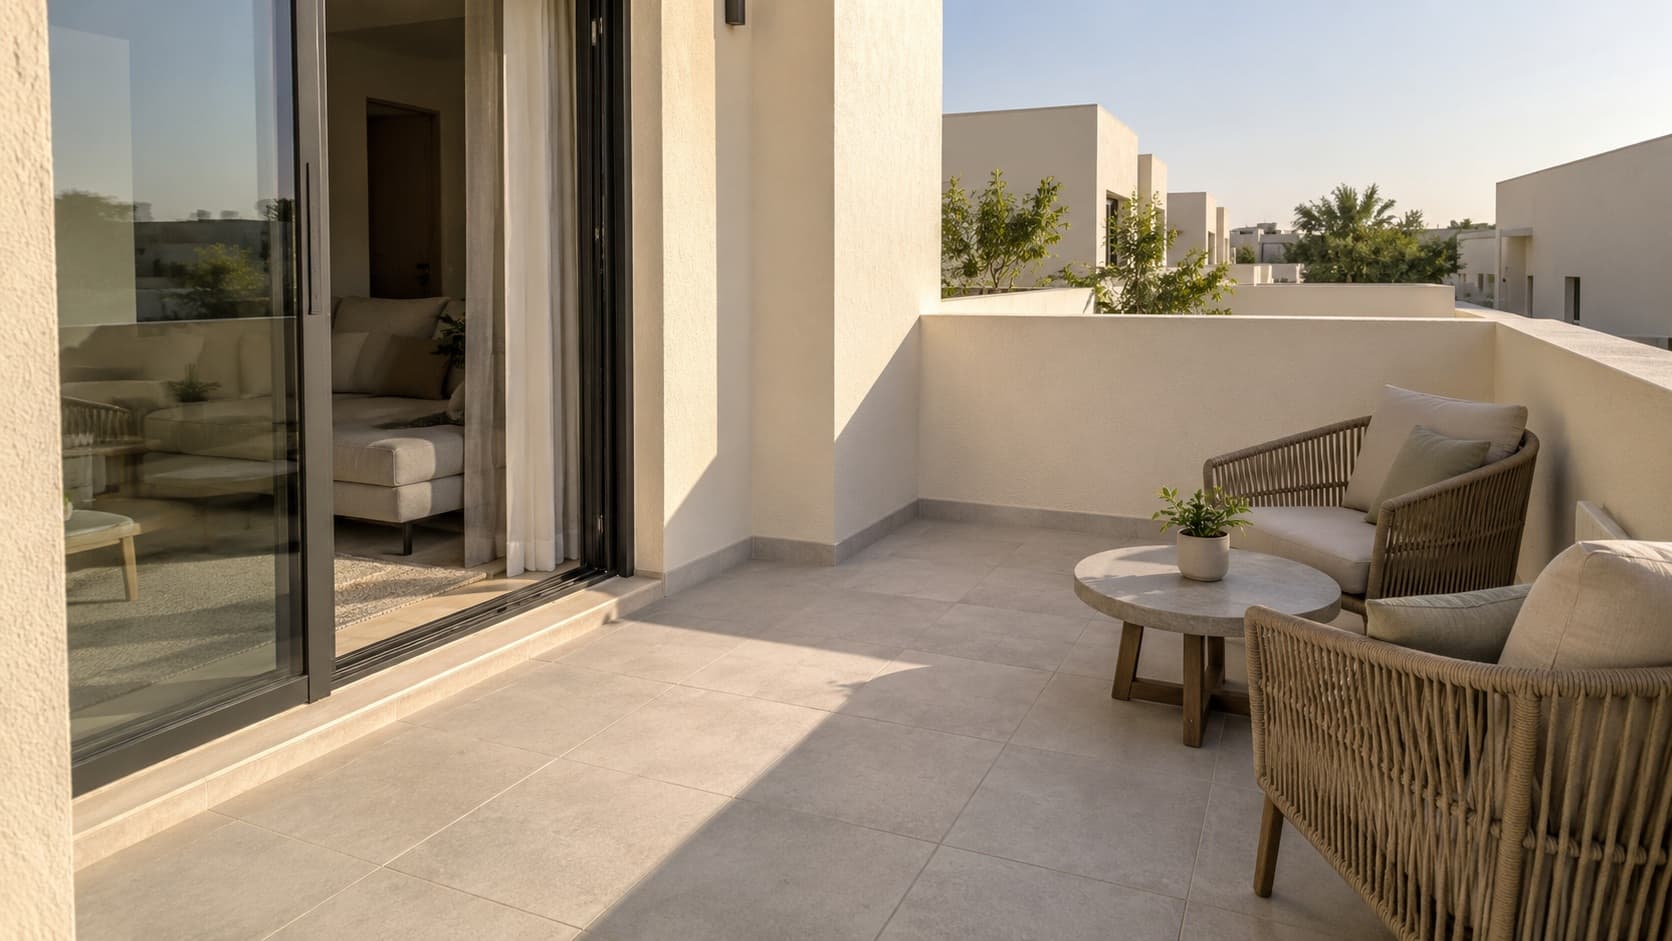
Illustrative image: a generated Dubai-style townhouse roof-level balcony, not a photograph of Mudon Al Ranim or an approved solar layout.
If you want solar panels on a Mudon Al Ranim townhouse, start with its exact layout, not its bedroom count. A plus-family home has a different roof-level arrangement from a standard townhouse. Keep the balcony and access you want to use out of the initial panel footprint, then ask a DEWA-enrolled solar firm whether the remaining roof can support a worthwhile, maintainable and permitted system.
The answer may be a smaller array, a revised location or a decision to defer. There is no verified community-wide panel count, solar permission or payback figure in this guide. Its purpose is to help an owner preserve useful living space while obtaining a quotation based on the actual property.
Why the plus-family layout changes the question
Dubai Properties distinguishes standard three- and four-bedroom townhouses from three- and four-bedroom plus-family homes in its Al Ranim offering. Mudon also includes other developments, such as Arabella and Mudon Views; a roof assumption for one is not a rule for the others.
The developer's published Al Ranim 1 floor plans make the distinction concrete. Types 3B1 and 4B1 show ground and first levels. The plus-family types 3B2 and 4B2 add a roof-level plan with an enclosed family room, stairs and an outdoor area labelled balcony. Mirrored versions are shown too.
That is a useful starting point, not an as-built solar drawing. The developer explicitly says its plans are indicative and that final dimensions, layouts and materials may differ. Do not apply those first-release type codes to every later phase, call every pale area on the plan a usable terrace, or treat an accessible balcony as spare roof.
Find your phase, unit type, mirrored orientation and actual approved or handover drawings. The developer's wider Mudon overview helps distinguish the developments, but neither it nor a property listing establishes your available solar area. Built-up floor area and plot size are not panel area.
Give the surveyor a roof-use brief before asking for kWp
Before the site visit, tell the installer what must remain usable. For a plus-family home, that includes how people reach and use the roof-level balcony, not just where a rectangle of panels could fit. Ask for one marked drawing that distinguishes the following zones.
Zone on the actual property | Owner's instruction | What the professional must establish |
|---|---|---|
Family room, stairs and doors | Keep normal access and the room's use intact. | Actual building outline, door operation and an appropriate separation between occupied areas and solar equipment. |
Roof-level balcony | Mark the outdoor space you want to retain, including its route from the room. | Whether the proposed layout affects that use; do not assume the balcony is an equipment platform. |
Roof above the enclosed upper room | Ask whether it is a candidate, not whether panels can simply be moved there. | Dimensions, safe service access, structure, waterproofing, shading and any permitted equipment height. |
Other roof surfaces | Separate possible panel zones from areas that only look available on a brochure. | Ownership/access boundaries, roof construction, plant, drains, maintenance routes and seasonal shadows from higher sections. |
This is an owner briefing tool, not a mounting design or a set of statutory clearances. Ask the designer to specify the clearances and access arrangements applicable to your property. Do not climb onto an inaccessible roof to measure it yourself.
Check the shadow from the upper room, not just the neighbouring home
DEWA's Shams Dubai FAQ identifies roof orientation, shading and surface area as suitability factors. On a home with a roof-level room, ask the surveyor to include that room and its parapets in the shade assessment, alongside neighbouring buildings and any existing roof equipment. Whether a particular panel position is affected depends on the actual geometry and sun position.
Request monthly and annual AC electricity estimates for the proposed positions, with the shading assumptions explained. A sunny sales-visit photograph does not answer the annual question. Our villa solar shade-survey checklist sets out what evidence to request without turning the owner into the designer.
If preserving the balcony leaves only awkward or shaded positions, do not let a larger nameplate capacity settle the decision. Ask whether fewer, better-positioned modules offer a more sensible project after installation and maintenance costs.
A canopy over the balcony is a different proposal
“Put the panels above the seating area” may sound like a way to gain solar and shade together. It is not the same scope as an array on an existing suitable roof. A raised canopy introduces a new structure, a different appearance and additional design and permission questions.
We have not verified a public Al Ranim policy granting blanket permission for rooftop PV or a solar balcony canopy, nor a universal height, fee or review timetable. Ask the developer or current community-management team to determine what is acceptable for your exact property and drawings. Get the current submission and contractor-access requirements in writing; a neighbouring installation or a salesperson's assurance is not that determination.
Keep this separate from utility approval. The DEWA Shams Dubai FAQ says the civil or structural part needs a building permit from the competent authority or entity and a completion certificate after its checks. Have the enrolled consultant identify the authority and route for your address, rather than assigning one from a generic renovation page.
Ask separately who checks the existing roof and who is responsible for leaks or damage to finishes. The flat-roof waterproofing checks before solar cover that interface. Neither a “no-drill” label nor a general panel warranty establishes the answer for this roof.
Compare a balcony-preserving layout with a clearly defined alternative
Ask for a baseline that retains your chosen outdoor space and uses only professionally assessed candidate roof zones. If an installer proposes a larger option, require a separate drawing showing exactly what changes: extra equipment on another level, reduced outdoor space, or a raised structure subject to acceptance.
Compare output: show each option's monthly and annual AC kWh, not only panel count and installed kWp.
Compare the complete cost: include access equipment, mounting and roof-interface work, electrical works, design and permission scope, and maintenance arrangements. Identify exclusions.
Compare the living-space impact: show the retained balcony, doors, service routes and equipment visibility on both drawings. Treat lost amenity as a real owner trade-off, even without assigning it a made-up cash value.
Compare the bill model: use a full year's available electricity consumption rather than just the highest summer bill. If you have only recently moved in, label the demand estimate provisional.
Under standard Shams Dubai, DEWA describes surplus electricity as a credit against future consumption, not a cash payment. The Dubai net-metering explanation helps you read that bill model. Do not value every extra generated unit as immediate cash income.
Once the two physical scopes are clear, use the solar quotation line-item checklist for the rest of the comparison. A bigger option is not like-for-like if one bidder has priced a new canopy and another has assumed an existing roof.
The brief to send with your quotation request
I own a Mudon Al Ranim townhouse in [phase], type [code or exact layout], with/without a roof-level family room and balcony. Please verify the actual roof and show a baseline solar layout that preserves the marked outdoor space and access. Assess the upper room's shadows, candidate roof zones, structure, waterproofing and safe maintenance access. If you propose another layout or canopy, price and draw it separately, with its additional permissions, output and living-space impact. State which community and competent-authority determinations are needed, who handles DEWA, and what is excluded.
Decision takeaway: the best first proposal is the one that makes clear what remains usable and what can actually be built. Proceed to final offers when the property-specific layout and permission route are clear. If the remaining productive roof is too limited, keeping the balcony and deferring solar can be a sensible outcome.
To explore a site-specific assessment, request solar quotations for your Mudon Al Ranim property through SolarQuote, subject to project suitability and installer availability. Include your phase and layout, ownership or landlord authority, available drawings, electricity bills and the outdoor space you want to keep. SolarQuote is a comparison and installer-matching platform; a submission is not solar design or community approval.
Sources checked on 21 October 2026. The developer's Al Ranim 1 plans are indicative examples, not a survey of every phase. Bayut and Property Finder area guides were consulted for local property context, not as authorities for solar permission, roof capacity, usable area or savings.