A Dubai hospital or clinic can assess solar for electricity savings without treating it as a replacement for critical-power systems. The harder purchasing question is whether the installation, connection and future maintenance can fit around patient care. A low price per installed kilowatt is not a complete offer if the bidder has not priced the access restrictions, electrical work windows and clinical safeguards.
For a healthcare building owner, operator or facilities director, the right first step is a facility-specific feasibility brief. Establish who controls the roof and electricity account, what usable space remains around building services, and which operational constraints every bidder must follow. This guide concerns DEWA-connected facilities in Dubai, not a single approval route for every UAE healthcare site.
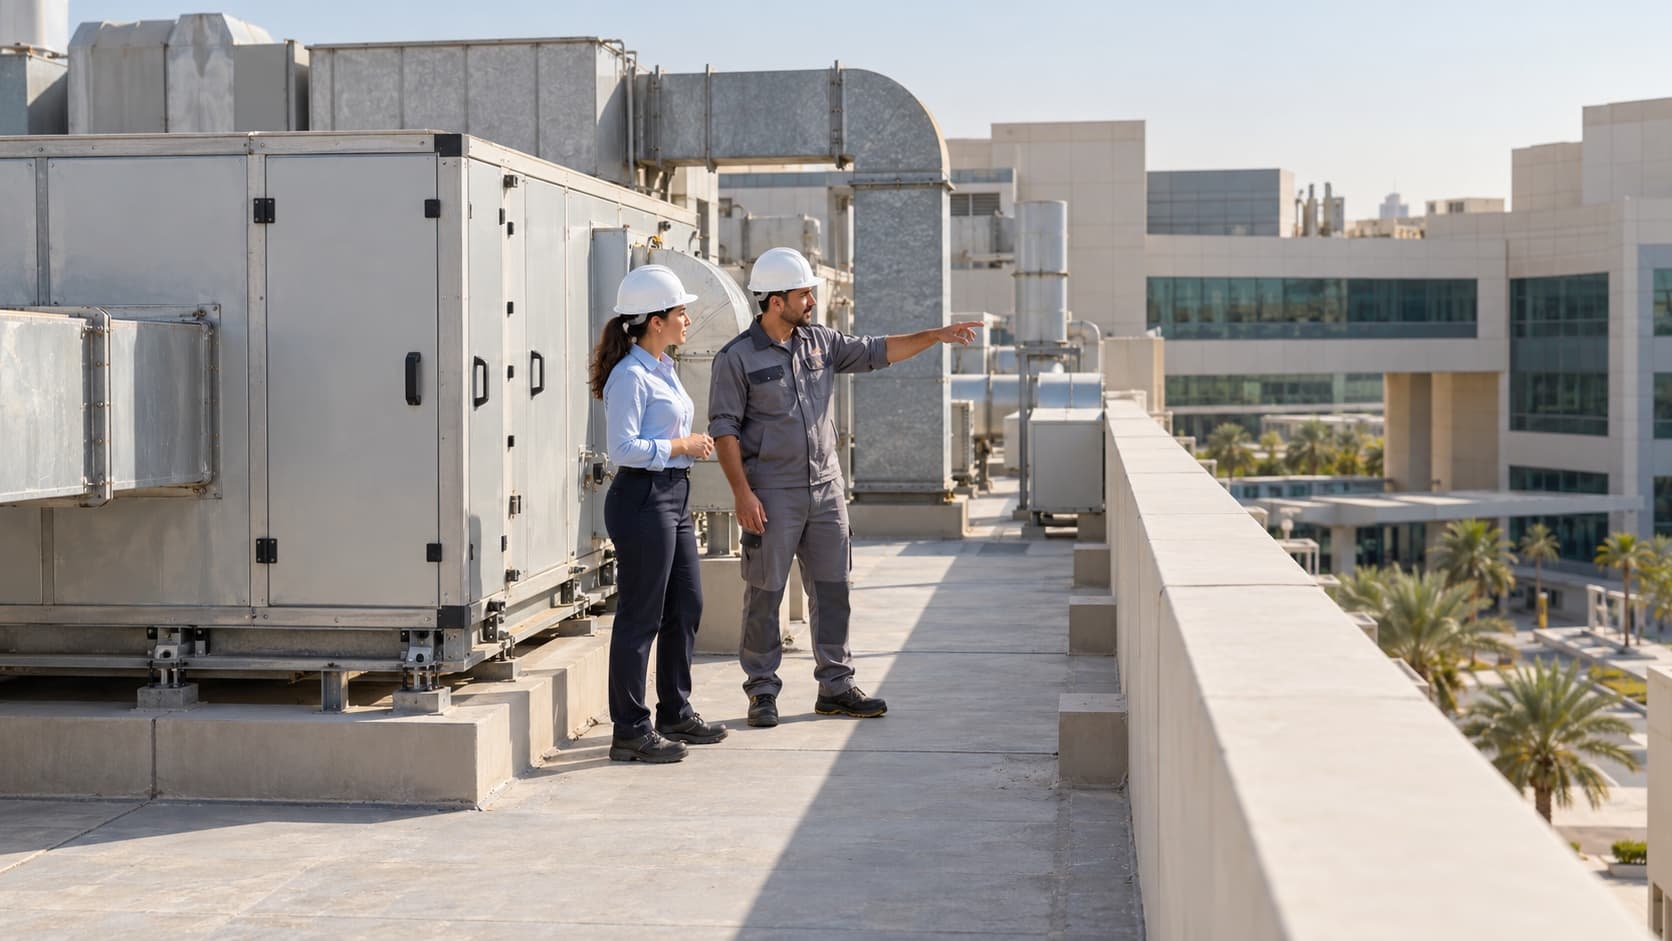
Illustrative generated image of a healthcare facilities planning discussion, not a named hospital, customer or documented project.
What Dubai Health's solar agreement does, and does not, prove
There is documented local precedent. In its 25 February 2026 Dubai Health announcement, Positive Zero described a programme covering 26 healthcare facilities, with rooftop and carport solar capacity exceeding 14.1 megawatts. It also described separate cooling-efficiency work at Al Jalila Children's Hospital.
Those are provider-reported programme details, not a savings forecast for your hospital. Positive Zero's project page describes the portfolio as both in operation and under construction; do not read the announcement as confirmation that every site is complete. Nor should a cooling-efficiency saving be presented as a solar-only saving.
The useful lesson for procurement is that roof space, parking, electricity generation and cooling improvements can be assessed together, while their costs and benefits remain separate. Your facility still needs its own engineering, permissions and financial assessment.
Start with a clinical-operations brief, not a panel layout
Ask the facilities lead and the relevant clinical and infection-prevention teams to identify constraints before installers finalise their scope. A hospital operating continuously and an outpatient clinic with defined closing hours need different work programmes. Neither should be assigned a shutdown window simply because it suits the contractor.
DHA's published health-facility construction and renovation guidance addresses early infection-control planning and risk assessment, including the relationship between work areas, patients and ventilation. This is general healthcare construction guidance, not a solar-specific permit or a prescription that every rooftop installation needs identical controls. Have the facility's qualified advisers determine its application to the actual works and jurisdiction.
Translate that assessment into a brief that bidders can price:
Work boundaries: identify occupied areas below or beside the proposed roof, cable routes and lifting locations. Record sensitive departments and any routes that must remain available.
Ventilation and dust: map nearby air intakes and any planned drilling or penetrations. Ask the facility team to specify suitable controls rather than accepting a generic construction method statement.
Access and logistics: agree contractor entrances, deliveries, material storage and separation from patient and visitor movement. For carports, include ambulance routes, accessible parking and pedestrian access in the assessment.
Electrical work windows: require the bidder to identify proposed isolations, affected boards and services, approval responsibility and a rollback plan before any work is authorised.
Stop-work authority: name the facility contact who can stop work if agreed operating or safety conditions cannot be maintained.
These are recommended procurement questions, not instructions for owners to supervise electrical or infection-control work themselves. A promise of “no disruption” needs an agreed method, scope and responsibility behind it.
Keep bill savings separate from hospital backup power
DEWA's solar PV FAQs describe interface protection that stops a grid-connected PV plant when network conditions require disconnection. Ordinary on-grid solar should therefore not be purchased on the assumption that it keeps clinical equipment operating during a grid interruption.
Give the solar bidder and the facility's electrical design team separate, coordinated briefs. The first concerns generation and electricity bills. The second concerns any interaction with existing UPS, generators, transfer arrangements and critical circuits. Require the qualified team to document what changes, what remains untouched and what testing and approvals are needed.
If a bidder proposes batteries or a hybrid system, ask exactly which loads it would support, for how long and under which operating conditions. A battery capacity on a quotation is not evidence that the design meets a hospital's continuity requirements. Do not reduce existing standby provision or alter clinical operating procedures on the strength of a solar savings model.
Check whether the roof or parking is actually available
Ask for a surveyed layout that shows existing plant, access routes, drainage, shading and space reserved for future equipment replacement. A roof's gross area is not usable panel area. Have the relevant professionals assess structural capacity, waterproofing and the effect of proposed fixings and cable penetrations.
For an operating healthcare facility, include how chillers, air-handling equipment or other roof plant could be maintained and replaced after solar is installed. A layout that blocks future lifting or service access can create an ownership cost that the initial solar price does not show.
Parking can offer a different option, but a new canopy brings its own structural, foundation, underground-service and circulation questions. Request roof-only, carport-only or combined options only where the site survey supports them, not because a published healthcare project used all three.
DEWA identifies an enrolled solar consultant or contractor and civil or structural permissions from the competent authority as part of the wider process. Ask the adviser to name the building authority and any facility-specific review required at your site. Our DEWA solar approval guide explains the utility workstream; it is not permission to begin work inside a healthcare facility.
Ask for a healthcare-specific cost comparison
Supply a complete year's electricity bills and interval data where available, with the operating schedule and known changes to occupancy, cooling or equipment. A large hospital and a small clinic should not inherit the same assumed daytime demand. Require a monthly bill model using the actual account and applicable Shams Dubai treatment, not a headline percentage copied from another project.
Separate solar generation benefits from any proposed cooling upgrade or other efficiency measure. Model the revised demand before crediting solar against it, so the same reduction is not counted twice. If your building buys cooling separately, establish which costs solar can actually affect using our guide to solar and separately billed district cooling.
Use the same comparison schedule for every bidder:
Cost or obligation | What the proposal should make explicit |
|---|---|
Solar and connection works | Equipment, electrical scope, authority work, surveys and named exclusions. |
Healthcare work constraints | Phased access, restricted work hours, segregation and facility-agreed controls, with responsibility and price. |
Roof and parking interfaces | Enabling works, waterproofing, canopy works where relevant and future access to building services. |
Continuity interface | Whether existing standby systems are unaffected, and any separately engineered changes and testing. |
Lifetime service | Cleaning, inspection, monitoring, fault response and access arrangements during ongoing clinical operations. |
Our solar quotation line-item checklist helps compare the wider commercial scope. For purchase versus third-party finance, keep those healthcare requirements identical in both offers. The Dubai solar lease and PPA guide provides contract questions; a financed system does not remove the need to agree site access, work controls and responsibilities.
When is the facility ready for quotations?
Proceed when you can identify the authorised property decision-maker, relevant electricity accounts, a credible roof or parking option and a facility team able to define the operating constraints. DEWA also requires an operation and maintenance contract, so access and responsibility should cover future service visits, not just construction.
If these inputs are missing, commission the relevant assessment first or ask bidders to state clearly which assumptions remain provisional. Do not compare an unqualified equipment price with an offer that has already included the practical cost of working around patient care.
Decision takeaway: assess hospital solar as an electricity-saving project with a healthcare delivery plan. Keep critical-power design separate, count efficiency savings only once, and choose on a buildable, serviceable scope rather than installed capacity alone.
To compare suitable options, request commercial solar quotations through SolarQuote. Identify the Dubai healthcare property and your authority over it, then have electricity data, roof or parking information and operational restrictions ready for follow-up. Share sensitive facility documents privately with the appointed professionals, not in a public enquiry. SolarQuote is a comparison and installer-matching platform; introductions depend on project suitability and installer availability.
Sources checked 17 October 2026. This is an owner-facing feasibility and procurement guide, not clinical, electrical or regulatory design advice, a facility approval or a guaranteed financial return.